Introduction
Pharmaceutical warehouse automation plays an important role in improving storage efficiency, inventory accuracy, and product safety in the pharmaceutical industry. Unlike conventional warehouses, pharmaceutical warehouses must meet strict requirements for storage conditions, product classification, environmental control, and inventory management.
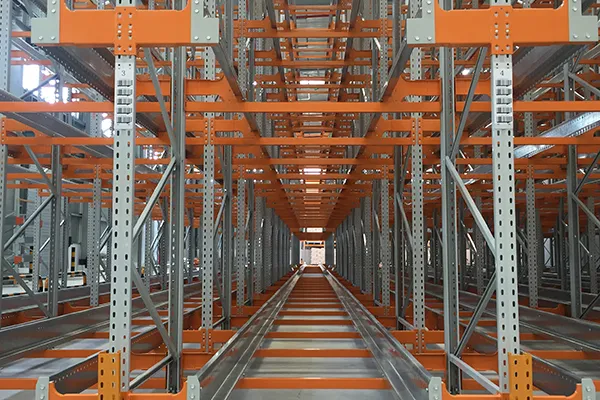
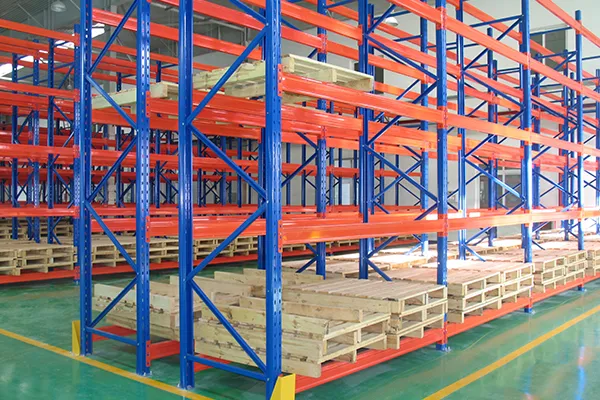
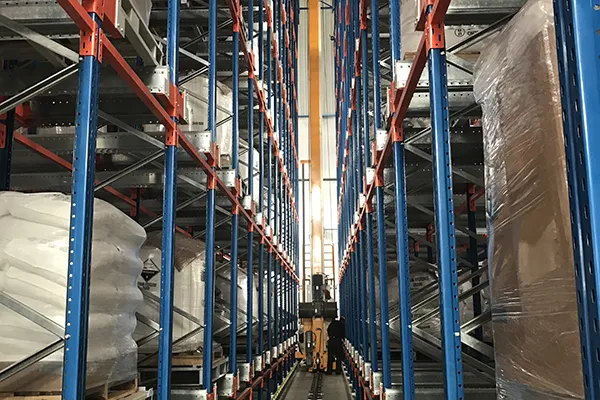
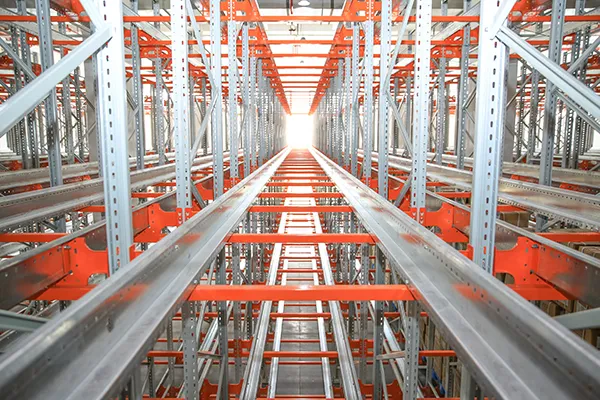
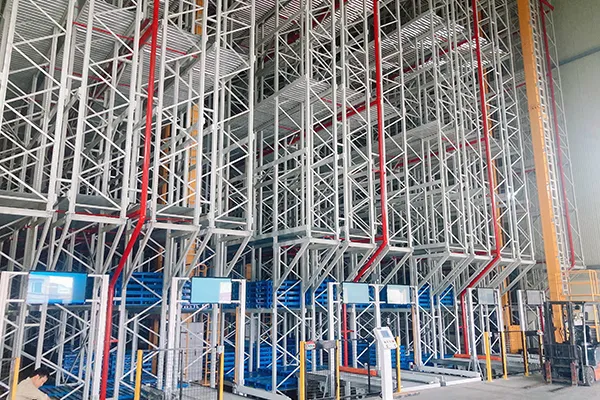
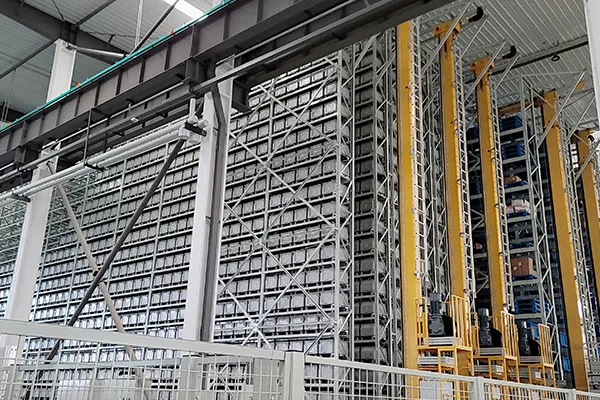
An automated pharmaceutical warehouse typically uses high-bay racking and automated material handling equipment to store, retrieve, and transport palletized goods. By integrating automated storage and retrieval systems (AS/RS) with warehouse management software, pharmaceutical companies can make better use of storage space, improve operational efficiency, and maintain more accurate inventory records.
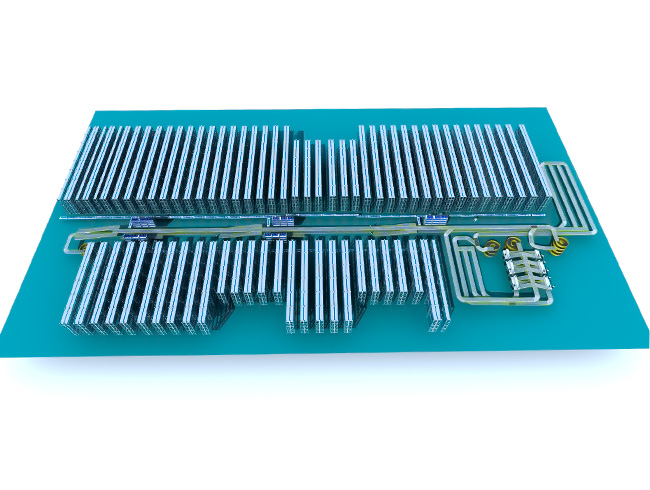
Design Requirements for Pharmaceutical Warehouse Automation
Pharmaceutical products vary widely in type, packaging, and storage conditions. Depending on the product characteristics and applicable regulations, pharmaceutical warehouses must maintain specific temperature and humidity levels throughout storage and handling operations.
Proper warehouse planning is essential to protect product quality and prevent contamination. Different types of pharmaceutical products should be stored in designated areas according to their characteristics and handling requirements. For example:
- Chinese and Western medicines: Stored in separate designated areas where required.
- Toxic and non-toxic products: Separated to prevent cross-contamination.
- Controlled and general medicines: Stored in different areas according to security and regulatory requirements.
In addition to product classification, pharmaceutical warehouse design should consider several environmental and operational requirements:
- Ventilation and temperature control: Maintain suitable storage conditions for different pharmaceutical products.
- Light protection: Prevent light-sensitive products from being exposed to direct sunlight.
- Moisture and pest control: Reduce the risk of product deterioration and contamination.
- Safety protection: Provide appropriate security measures for stored medicines and warehouse operations.
- Weather protection: Protect goods during loading, unloading, receiving, and dispatch operations.
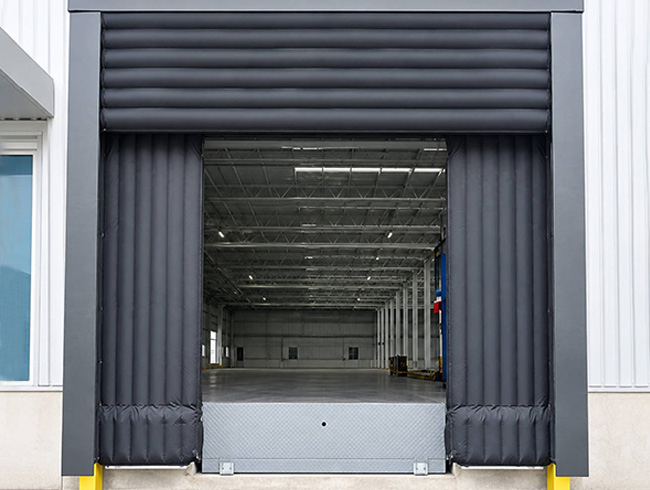
Practical design measures may include installing large canopies outside loading areas to protect goods from rain and snow. In cold regions, flexible inflatable dock seals can be installed around external warehouse doors to reduce heat loss and prevent cold air from entering. Effective isolation measures, such as pallets or suitable floor-level storage supports, should also be provided to prevent pharmaceutical products from coming into direct contact with the floor.
Key Design Considerations for Pharmaceutical Warehouse Automation
A pharmaceutical automated warehouse should be planned around the entire material flow, from goods receiving to storage and final dispatch. A well-designed layout helps reduce unnecessary handling, improve inventory management, and ensure smooth coordination between different warehouse operations.
Depending on the production process and storage requirements, a pharmaceutical warehouse may include the following functional areas:
- Receiving and temporary storage area: For incoming materials and products awaiting inspection.
- Inspection area: For checking product quality, packaging, and relevant documentation.
- Palletizing area: For preparing goods for automated storage, including palletizing and load handling.
- Storage area: For storing qualified pharmaceutical products in designated locations.
- Outbound staging area: For temporarily holding goods before dispatch.
- Empty pallet storage area: For storing reusable empty pallets.
- Non-conforming product area: For isolating rejected or unqualified products.
- Auxiliary storage area: For storing miscellaneous materials and warehouse supplies.
An automated storage and retrieval system (AS/RS) follows instructions from a computer-based control system to perform storage and retrieval operations. When integrated with a warehouse management system (WMS), it can also track inventory locations, manage stock movements, and improve inventory visibility.
During the design of a pharmaceutical warehouse automation project, several key factors need to be considered.
1. Determining the Optimal Height of an Automated Warehouse
Warehouse height directly affects storage capacity, land utilization, construction costs, investment returns, material handling efficiency, and future maintenance requirements. Choosing the right height is therefore an important step in pharmaceutical warehouse planning.
The required racking height mainly depends on product throughput, inventory turnover, and order picking and dispatch requirements. A higher warehouse can provide more storage positions within a limited footprint, but it also requires suitable material handling equipment and structural design.
In practical projects, warehouse height is determined by evaluating several factors, including:
- Production line output and expected warehouse throughput.
- Pallet dimensions and total storage quantity.
- Product packaging and unit load specifications.
- Inbound and outbound handling requirements.
- Building structure and available installation space.
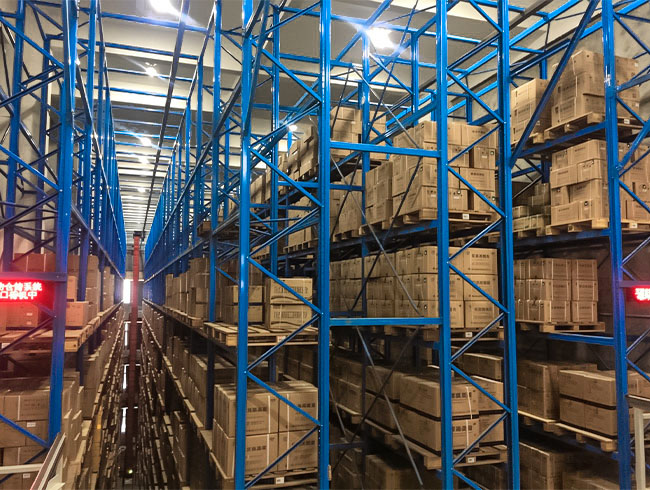
For many automated warehouse projects, the racking height is generally designed within 20–30 meters, depending on the actual site conditions and operational requirements.
Additional clearance must also be considered during the design process. Approximately 1 meter of space should be reserved above the top rack level where required for fire protection piping, ventilation equipment, lighting, and installation or maintenance access.
In some pharmaceutical warehouse projects, the inbound and outbound areas are designed with two levels, each approximately 6 meters high. The first level is mainly used for receiving auxiliary materials and packaging materials, as well as finished goods dispatch and inspection. The second level may accommodate air-conditioning equipment and finished goods receiving operations.
2. Connecting the Receiving and Dispatch Areas with the Storage Zone
The receiving and dispatch area connects external transportation with internal warehouse operations. Its layout and material handling equipment directly affect the efficiency of inbound and outbound processes.
For pharmaceutical warehouses, loading and unloading areas generally follow one of two configurations:
- Loading dock: An indoor or outdoor platform where trucks can load and unload goods. Outdoor loading docks are commonly used in pharmaceutical warehouse projects.
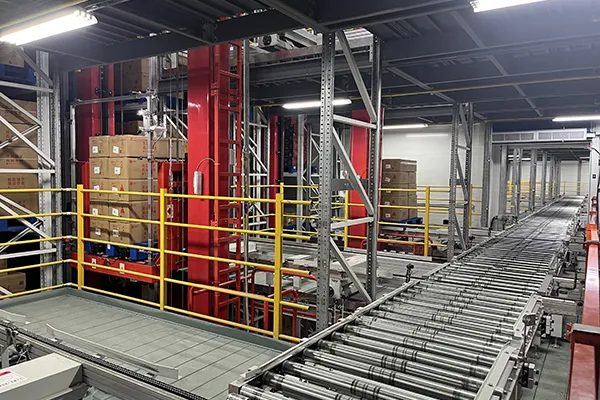
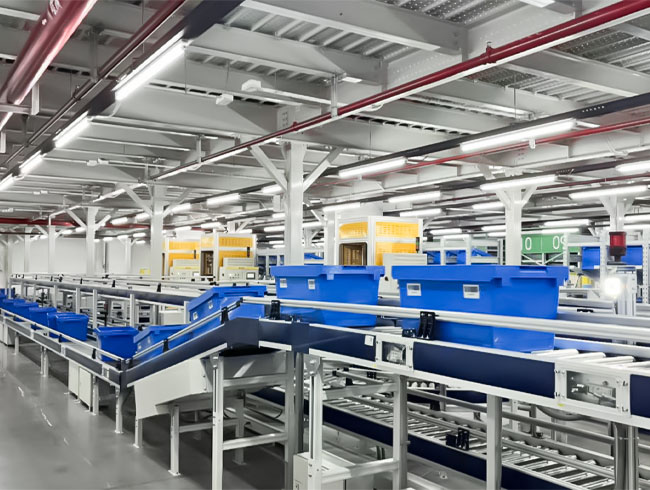
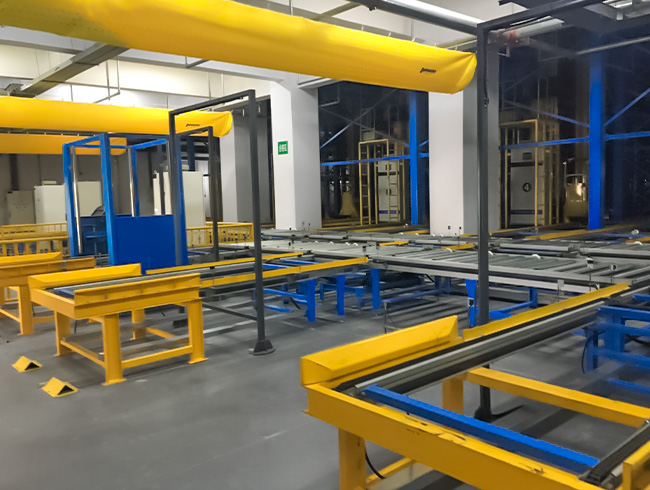
- Conveyor-based handling area: A system that uses conveyors to transfer pallets between loading areas and the automated storage zone.
For a conventional loading dock, the platform height is generally around 1.2 meters, depending on truck specifications. Its length is usually designed to match the shorter side of the loading and unloading area. A forklift ramp may also be installed on one side to support forklift movement, inspection, and charging operations.
There are three common ways to connect the receiving and dispatch areas with the storage zone:
- Forklifts + conveyor systems: Forklifts handle pallet movement between loading areas and conveyor interfaces.
- AGVs + conveyor systems: Automated guided vehicles (AGVs) transport pallets with less manual handling.
- Conveyor systems + loading dock equipment: Conveyors connect truck loading and unloading operations directly with internal material handling processes.
Inside the high-bay storage area, stacker cranes are commonly used to perform automated pallet storage and retrieval. Among the three configurations, conveyor-based handling combined with loading dock equipment is a common choice in pharmaceutical warehouse projects.
AGV-based solutions offer greater flexibility and reduce labor requirements, but their initial investment is generally higher. This may make them less suitable for smaller pharmaceutical companies with limited automation budgets.
The inbound interface is usually determined by the palletizing and production processes, while the outbound interface should follow the dispatch workflow. In some layouts, inbound and outbound stations are arranged on opposite sides of the racking area to improve material flow and handling efficiency.
3. Determining the Number and Position of Stacker Cranes
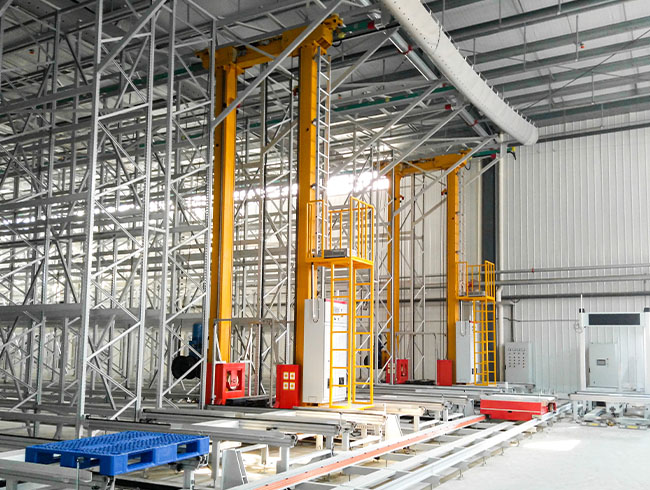
Stacker cranes are key pieces of equipment in an automated pharmaceutical warehouse. They travel along dedicated rails inside storage aisles to move pallets between rack locations and inbound or outbound stations.
In conventional stacker crane AS/RS layouts, the aisle width is generally around 1.8 meters, although the actual dimension depends on the crane specifications, pallet size, and load requirements.
Stacker cranes are commonly divided into two structural types:
- Single-mast stacker cranes: Generally used for loads below 2 tons and warehouse heights of up to approximately 21 meters.
- Double-mast stacker cranes: Generally suitable for warehouses higher than 21 meters and applications requiring greater structural stability or load-handling capacity.
The number and arrangement of stacker cranes depend on warehouse throughput, aisle configuration, storage height, and required operating efficiency.
In many conventional designs, one stacker crane serves one storage aisle. Some layouts may allow a crane to move between different aisles through specially designed transfer tracks or curved rail sections, depending on the equipment configuration.
When planning the racking layout, engineers should also compare different storage configurations, such as single-deep and double-deep racking. Even with the same warehouse footprint and racking height, different aisle arrangements and rack depths can result in different total pallet capacities.
The optimal configuration should balance several factors:
- Total pallet storage capacity.
- Required inbound and outbound throughput.
- Number of stacker cranes and storage aisles.
- Equipment investment and operating costs.
- Accessibility for maintenance and daily operations.
The best layout is not necessarily the one with the highest storage capacity. It should provide a suitable balance between storage density, handling efficiency, investment, and long-term operational requirements.
Fire Safety Design for Pharmaceutical Warehouse Automation
Automated warehouses typically feature high storage racks, densely stored goods, and limited windows or openings. In the event of a fire, heat and smoke can accumulate rapidly, making fire control and emergency response more difficult. Therefore, fire safety must be considered from the early stages of pharmaceutical warehouse automation planning and design.
1. Fire Safety Challenges in Automated Warehouses
Compared with conventional warehouses, automated high-bay warehouses have several structural and operational characteristics that create specific challenges for fire protection design.
- Limited Access to the Storage Area
Automated storage areas are usually unmanned during normal operations and are not designed with regular pedestrian access aisles. The narrow spaces between storage racks and between racks and walls can make it difficult for people to enter the storage area. Emergency doors on the exterior walls may primarily serve equipment maintenance and personnel evacuation needs, rather than providing direct access to all internal storage areas. - Fire Risks Associated with Steel Structures
Automated warehouses commonly use lightweight steel structures to support high-bay racking and large-span roofs. However, steel can lose its load-bearing capacity when exposed to high temperatures. During a fire, insufficient fire protection may cause roof structures and racks to lose structural stability.Ventilation and air-conditioning systems can also affect fire and smoke movement. If not properly coordinated with the fire protection design, these systems may contribute to the spread of smoke and heat, making firefighting and emergency response more challenging. - Additional Loads on the Roof Structure
Automated warehouses often have large-span steel roof structures, and roof panels are generally not designed to support heavy equipment installations directly. However, electrical cable trays, fire sprinkler pipes, supply air ducts, and smoke exhaust ducts all need to be installed overhead and supported by roof purlins or steel beams. These installations increase the overall structural load and may require larger steel column sections to maintain structural stability, increasing construction costs and reducing the usable space inside the warehouse.
2. Fire Protection Measures and Design Improvements for Automated Warehouses
Based on the fire safety challenges of automated warehouses, HUAYIDE considers fire protection during the overall warehouse planning and engineering design process. Through multidisciplinary coordination and project-specific design adjustments, HUAYIDE has applied various fire protection measures in its automated warehouse projects to improve fire safety while optimizing structural design and construction costs.
- Install Smoke Exhaust Windows and Firefighting Access Openings
Automated warehouses have compact storage layouts and unmanned operating areas, making internal firefighting access more challenging. In accordance with local fire safety requirements, HUAYIDE incorporates automatic smoke exhaust windows and firefighting access openings into warehouse designs. In relevant project designs, at least two openings were planned, with a maximum spacing of 20 meters between adjacent openings. These openings were positioned to face the aisles between storage racks to support smoke exhaust and emergency firefighting access. - Improve Structural Fire Resistance and Provide External Firefighting Access
For high-bay warehouses with lightweight steel structures, HUAYIDE adopts both internal and external fire protection measures. Major load-bearing components are treated with high-performance, thin-film fire-resistant coatings to improve their fire resistance. Non-combustible inorganic materials are also used for partition walls and panels. In some projects, a 10–12-meter-wide external fire access zone was planned around the warehouse to provide sufficient space for firefighting operations. - Optimize Sprinkler Piping and Ventilation Layouts
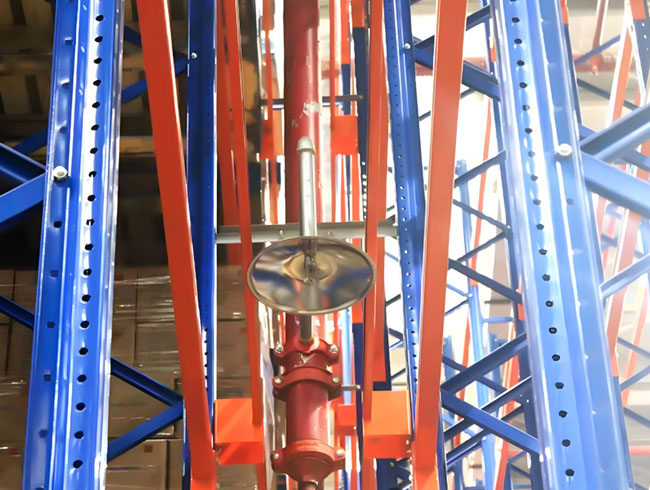
To reduce additional loads on roof structures, HUAYIDE coordinates with relevant engineering disciplines to optimize the installation of fire protection and ventilation equipment. In certain projects, the main sprinkler pipes were arranged at floor level along the longitudinal spaces between storage racks, rather than being suspended from the roof structure.For the ventilation system, B1-rated IRR-supported textile air ducts were selected in the relevant project design. This lightweight solution offers low operating noise and a long service life. Automatic smoke exhaust windows were also installed within designated smoke reservoirs to remove smoke from the warehouse.Through these design measures, HUAYIDE helps reduce additional loads on roof structures, control construction costs, and meet project-specific fire protection and ventilation requirements.
Trends in Pharmaceutical Warehouse Automation
As the pharmaceutical industry continues to grow, companies face increasing demands for storage capacity, inventory accuracy, and operational efficiency. Traditional warehouse methods may no longer meet these requirements. Pharmaceutical warehouse automation helps companies make better use of storage space, reduce manual handling, improve inventory control, and support more efficient warehouse operations.
In the future, pharmaceutical warehouses will become more automated, intelligent, and connected. Automated storage systems will be more closely integrated with production lines and distribution processes. At the same time, technologies such as AI, WMS, and WCS will help improve equipment coordination, inventory management, and overall warehouse efficiency.
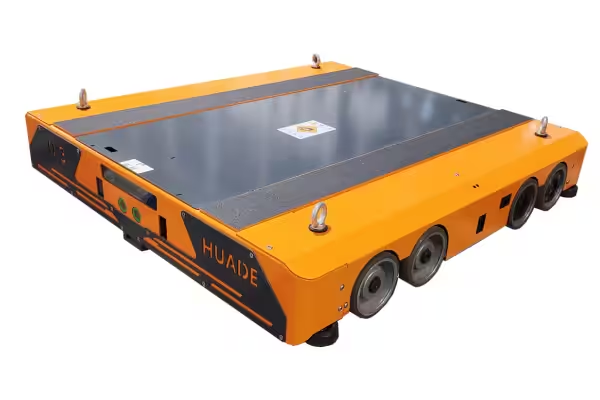
As an automated storage equipment and racking manufacturer, HUAYIDE provides customized warehouse solutions for different pharmaceutical storage needs. Our products include stacker crane AS/RS, four-way pallet shuttle systems, conveyors, and warehouse management software. From project planning and equipment manufacturing to installation and after-sales support, HUAYIDE works with pharmaceutical companies, system integrators, and distributors to deliver reliable warehouse automation solutions.
FAQs About Pharmaceutical Warehouse Automation
Q1: What Is Pharmaceutical Warehouse Automation?
Pharmaceutical warehouse automation uses automated equipment and software to store, retrieve, and manage pharmaceutical products. Common solutions include stacker crane AS/RS, four-way pallet shuttle systems, conveyors, and warehouse management software.
Q2: What Are the Main Benefits of Automating a Pharmaceutical Warehouse?
Automation helps pharmaceutical companies increase storage capacity, improve inventory accuracy, reduce manual handling, and make better use of warehouse space. It also supports more efficient material flow and product traceability.
Q3: Which AS/RS Solution Is Best for a Pharmaceutical Warehouse?
The right solution depends on warehouse size, storage capacity, pallet specifications, inventory turnover, and inbound and outbound requirements. Stacker crane AS/RS and four-way pallet shuttle systems are common options for high-density pallet storage.
Q4: What Should Be Considered When Designing an Automated Pharmaceutical Warehouse?
Key factors include product types, storage conditions, warehouse dimensions, pallet sizes, inventory levels, material flow, and applicable GMP and fire safety requirements. These factors should be considered together during the initial planning stage.
Q5: Can an Automated Pharmaceutical Warehouse Be Integrated with Existing Production and Management Systems?
Yes. Automated warehouse equipment can be integrated with systems such as WMS, WCS, ERP, and MES, depending on the project’s requirements. This helps connect warehouse operations with production, inventory, and order management.
Q6: Does HUAYIDE Provide Customized Pharmaceutical Warehouse Automation Solutions?
Yes. HUAYIDE provides customized automated storage and racking solutions based on each project’s requirements. Our capabilities cover warehouse planning, system design, equipment manufacturing, installation, commissioning, and after-sales support. We also welcome cooperation with system integrators and distributors.