Introduction
AS/RS (Automated Storage and Retrieval System) is a high-density warehouse automation solution that uses automated equipment, storage systems, and software to handle the storage and retrieval of goods. Unlike conventional warehouses that rely heavily on manual handling and forklifts, an AS/RS can automatically move goods to and from designated storage locations according to system instructions.
Planning an AS/RS warehouse requires more than selecting racks and automated equipment. Warehouse capacity, product characteristics, inventory levels, throughput requirements, building conditions, material flow, and control systems must all be considered during the design process. This guide explains the key components, storage options, planning methods, equipment selection, capacity calculations, and layout considerations involved in designing an efficient AS/RS warehouse.
What Is an AS/RS Automated Warehouse?
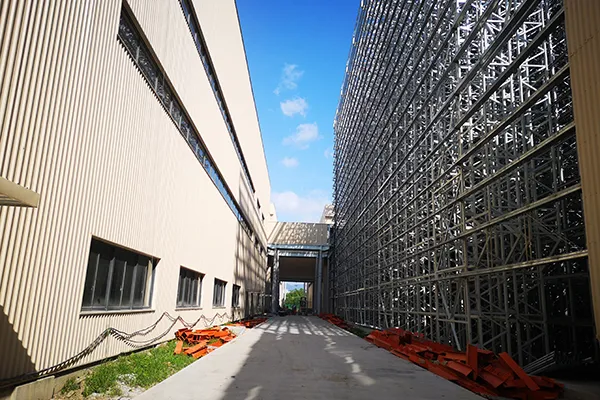
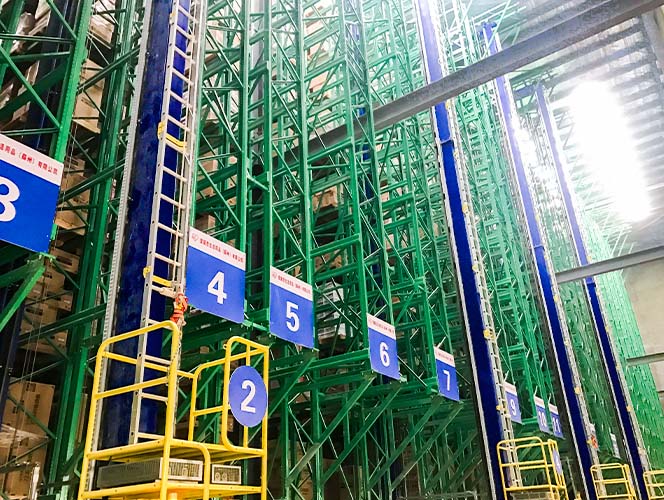
An AS/RS automated warehouse is a storage facility that uses automated equipment to store, retrieve, and move goods with limited manual intervention. The system typically combines high-bay storage racks with stacker cranes, conveyors, shuttles, lifts, control systems, and warehouse management software.
So, what is an ASRS system in practical terms? It is not simply a type of warehouse rack or a single piece of automation equipment. An AS/RS is an integrated system in which storage equipment, material handling equipment, control software, and warehouse management systems work together to complete inbound, storage, retrieval, and outbound operations.
A typical AS/RS can provide:
- High-density storage: Uses vertical warehouse space to increase storage capacity within a limited footprint.
- Automated storage and retrieval: Moves pallets, totes, or other load units automatically between storage locations and workstations.
- Real-time inventory visibility: Records storage locations, quantities, and inventory status through warehouse software.
- Accurate material handling: Reduces manual handling and minimizes errors during storage and retrieval operations.
- System integration: Can connect with WMS, WCS, ERP, conveyors, sortation systems, and other warehouse equipment.
In other words, what is AS/RS system can be summarized simply: it is an integrated warehouse automation solution that connects storage, material handling, and software to automatically control where goods are stored and how they are retrieved.
Main Components of an AS/RS
To understand how automated storage works, it is important to look at the equipment and control systems working together behind the operation. A complete AS/RS typically consists of several interconnected components, with each responsible for a specific part of the storage and retrieval process.
1. Storage Racking
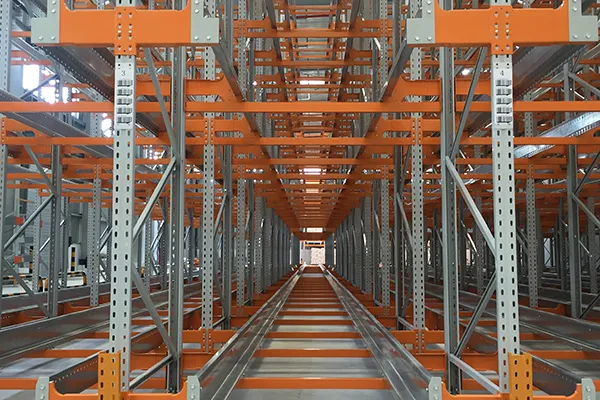
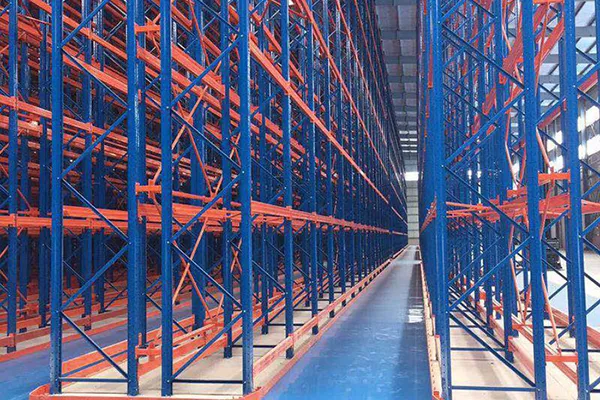
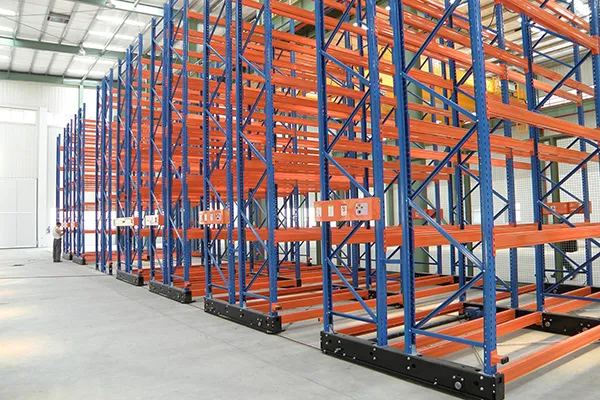
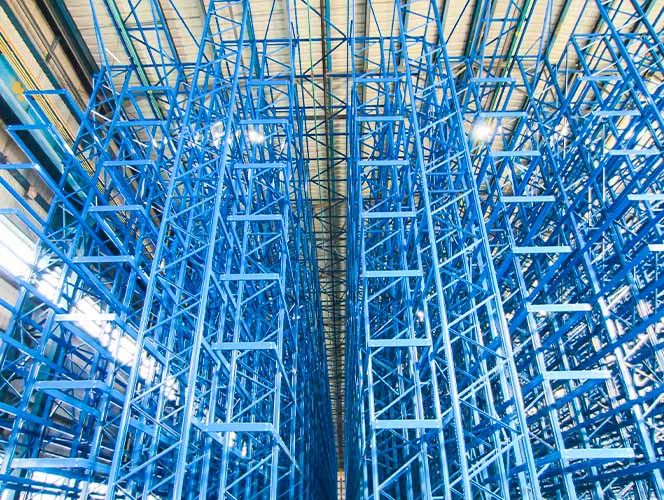
High-bay racking provides the physical storage locations for pallets, totes, or other load units. Rack height, bay dimensions, load capacity, aisle width, and storage configuration should be determined according to inventory characteristics and warehouse capacity requirements.
2. Stacker Cranes
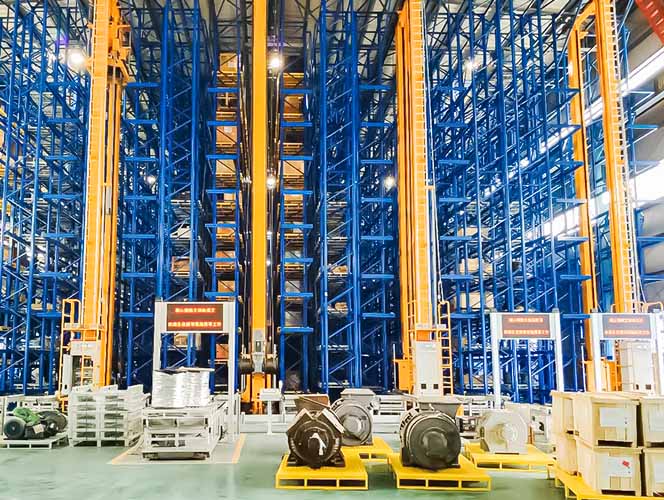
Stacker cranes are commonly used in pallet-based AS/RS warehouses. They travel along storage aisles and perform horizontal and vertical movements to place or retrieve loads from designated storage locations.
3. Inbound and Outbound Conveyors
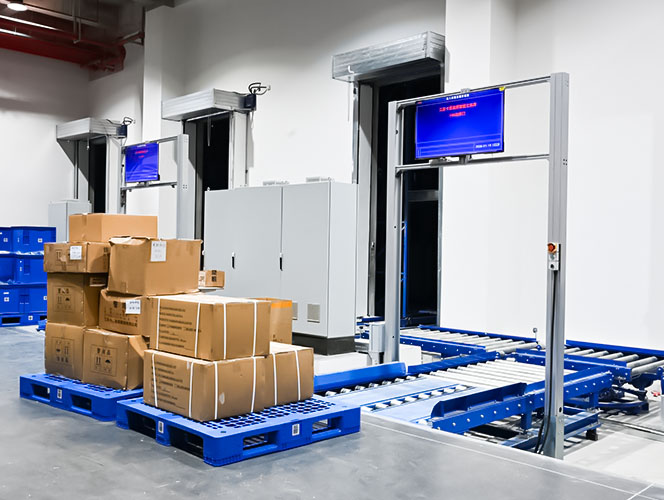
Conveyors transport goods between receiving areas, storage aisles, picking areas, and shipping stations. Depending on the required throughput and material characteristics, systems may use roller conveyors, chain conveyors, transfers, or shuttle-based transport.
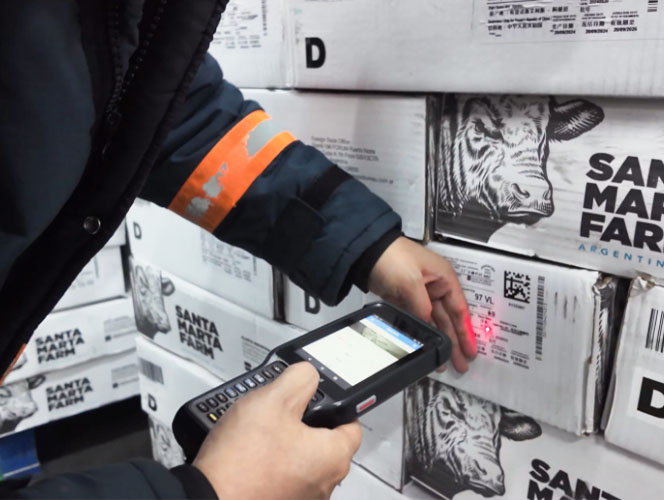
4. Identification and Inspection Systems
Barcode scanners, RFID readers, dimensioning equipment, and load inspection devices can identify and verify goods before they enter storage. These systems help ensure that the physical load matches the corresponding warehouse order or inventory record.
5. Control and Communication Systems
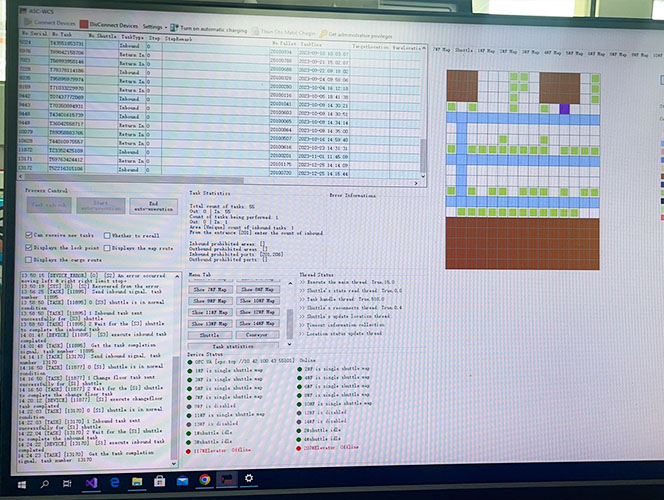
The control layer coordinates automated equipment and executes material handling commands. PLCs, WCS, communication networks, sensors, and equipment controllers work together to ensure that goods move through the warehouse according to the planned process.
6. Warehouse Management System
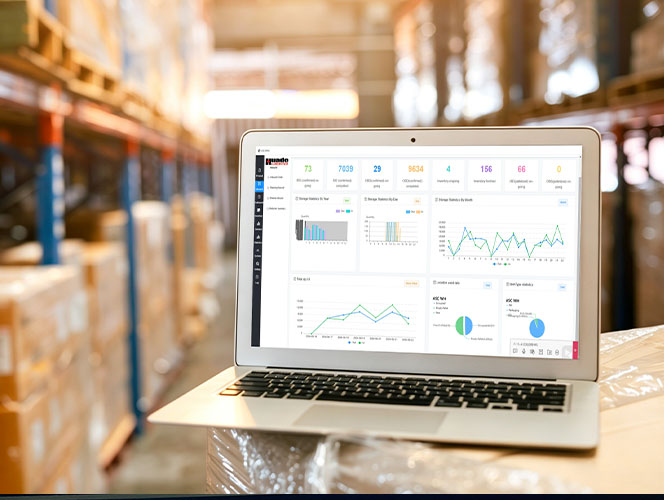
The WMS manages inventory information, storage locations, inbound and outbound orders, and warehouse tasks. When integrated with WCS and automated equipment, the system can connect inventory management with physical material movement.
7. Building and Utility Infrastructure
AS/RS design must also consider the warehouse building and supporting infrastructure, including:
- Building structure and floor conditions
- Lighting
- Fire protection systems
- Ventilation and heating
- Power supply
- Temperature and environmental requirements
- Safety and access systems
A successful AS/RS project therefore requires coordination between storage equipment, automation, software, and building infrastructure, rather than treating each component as an independent system.
Types of Storage Equipment for AS/RS Warehouses
The storage equipment used in an AS/RS depends on the type of goods, load characteristics, inventory profile, storage density, and required throughput. Different rack configurations and automated storage technologies are suitable for different operating conditions.
Before selecting an AS/RS solution, the following factors should be evaluated:
- Load unit type, such as pallets, totes, cartons, or individual items
- Product dimensions and weight
- Number of SKUs and inventory volume
- Required storage density
- Inbound and outbound throughput
- FIFO or LIFO requirements
- Available warehouse height and floor area
- Required level of automation
1. Load Carriers
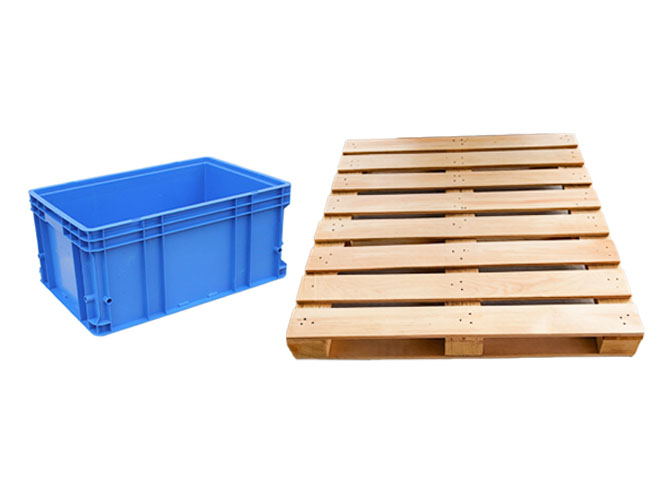
A load carrier is the unit used to hold products during storage and transportation. Common options include pallets, totes, bins, cartons, and customized carriers.
The appropriate load carrier should be selected according to the product’s weight, dimensions, packaging format, stability, and handling requirements. Standardized load units are particularly important in automated warehouses because their dimensions and weight directly affect rack design, conveyor selection, and automated handling equipment.
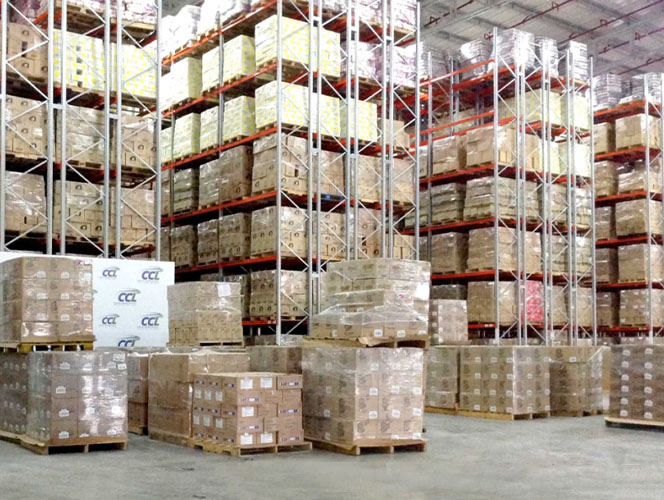
2. Selective Pallet Racking
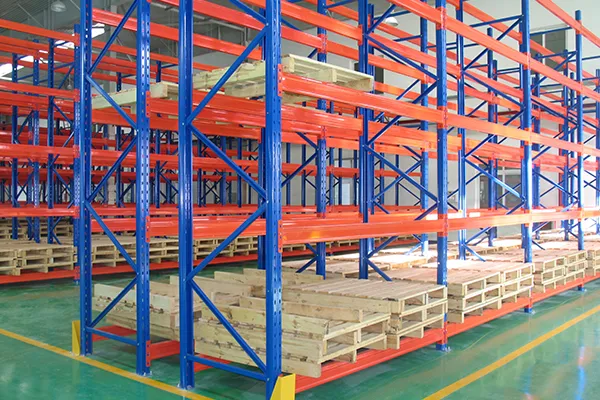
Selective pallet racking provides direct access to individual pallets and is suitable for warehouses with a large number of SKUs and relatively flexible storage requirements.
It offers good accessibility and straightforward inventory management, although its storage density is generally lower than that of high-density storage solutions.
3. Drive-In and Drive-Through Racking
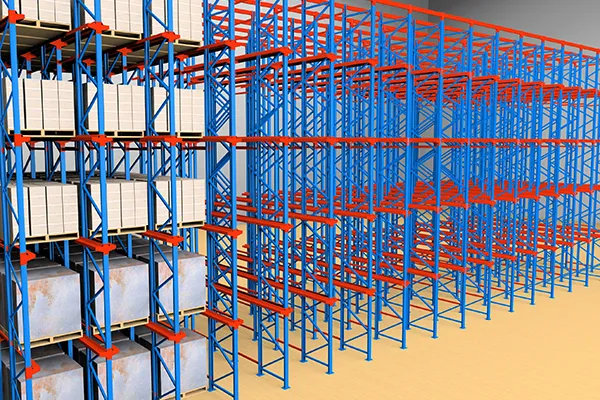
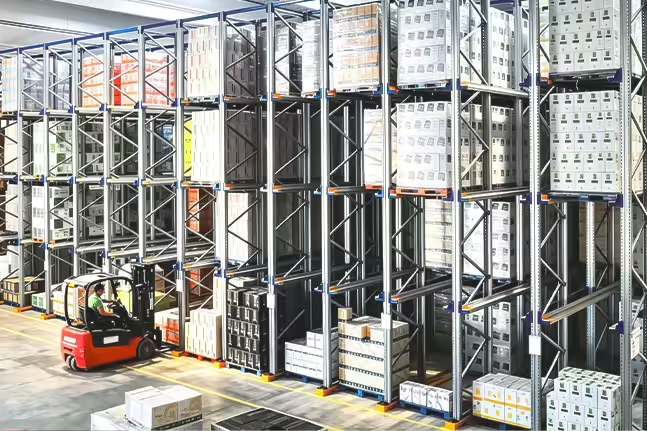
Drive-in and drive-through racking are designed for high-density pallet storage by reducing the number of operating aisles.
- Drive-In Racking: Generally follows a LIFO storage principle and is suitable for large quantities of the same product.
- Drive-Through Racking: Allows access from both sides and can support FIFO operations when properly configured.
These systems prioritize storage density over individual pallet accessibility.
4. Push-Back Racking
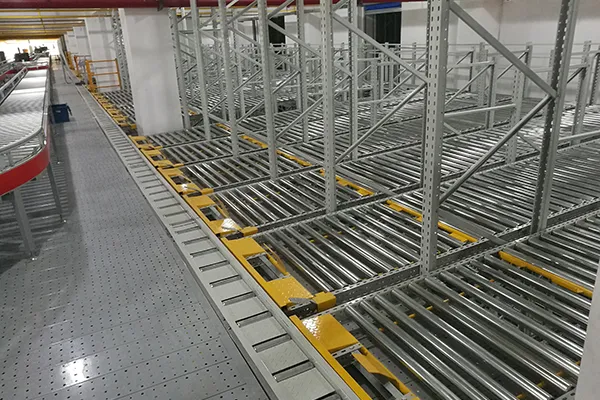
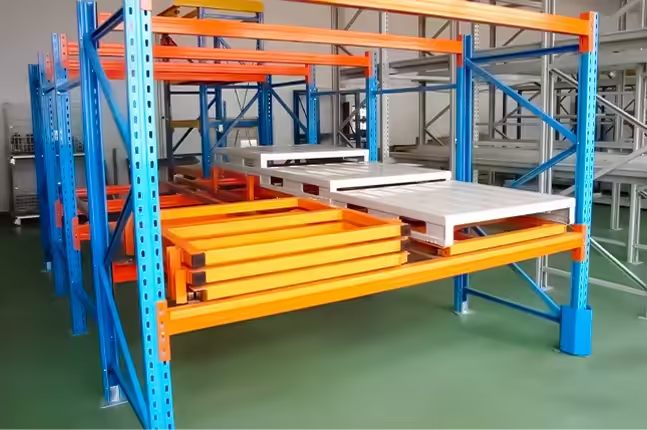
Push-back racking uses inclined rails or carts to move pallets deeper into the rack. When a new pallet is loaded, it pushes the existing pallets toward the back of the storage lane.
This configuration can provide higher storage density than selective racking and is generally suitable for warehouses storing relatively large quantities of fewer SKUs. However, it is typically better suited to LIFO operations rather than strict FIFO requirements.
5. Vertical and Horizontal Carousels
Carousel systems automatically rotate storage locations toward an operator, reducing unnecessary walking and improving access to small items.
They can be configured as:
- Horizontal carousels for compact storage of small items and order-picking operations.
- Vertical carousels for utilizing vertical space where floor area is limited.
These systems are commonly used for small-item, multi-SKU storage and goods-to-person picking, although their throughput and load capacity differ from pallet-based AS/RS.
6. High-Density Shuttle Storage
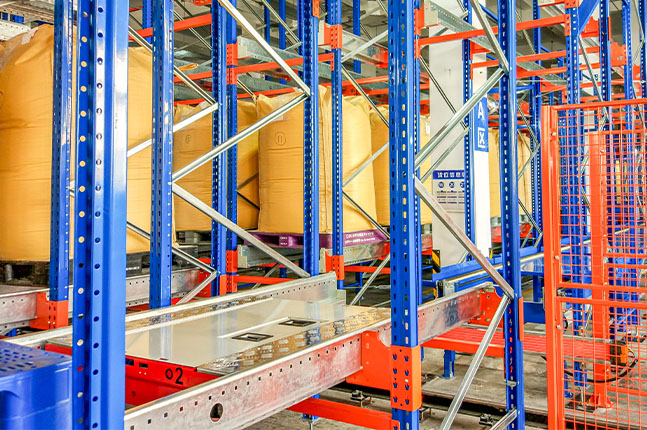
Shuttle-based storage systems use automated shuttle vehicles to move pallets or totes within storage lanes. Depending on the configuration, shuttles can work with lifts, conveyors, or other automated equipment to achieve high-density storage.
They are particularly useful when maximizing storage density is a priority while maintaining a certain level of operational flexibility. Different shuttle technologies can also be selected according to load type, warehouse height, throughput, and storage depth.
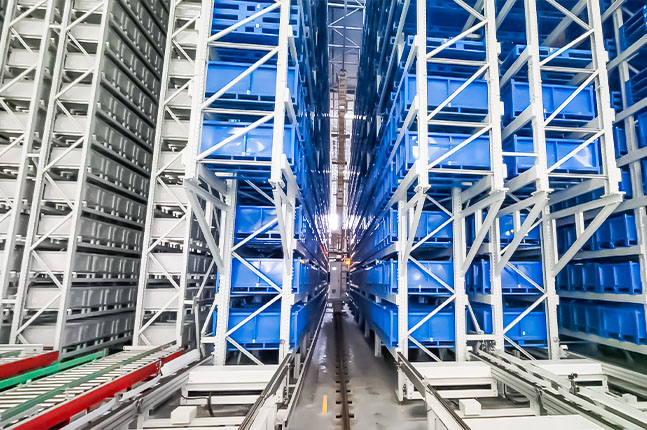
7. Tote and Bin AS/RS
Tote and bin AS/RS are designed for smaller load units rather than full pallets. Automated shuttles, lifts, conveyors, or robotic systems move totes between storage locations and picking stations.
This type of automation is suitable for operations with:
- A large number of SKUs
- Small or medium-sized products
- Frequent picking requirements
- High order-line volumes
- Goods-to-person picking processes
8. Pallet AS/RS with Stacker Cranes
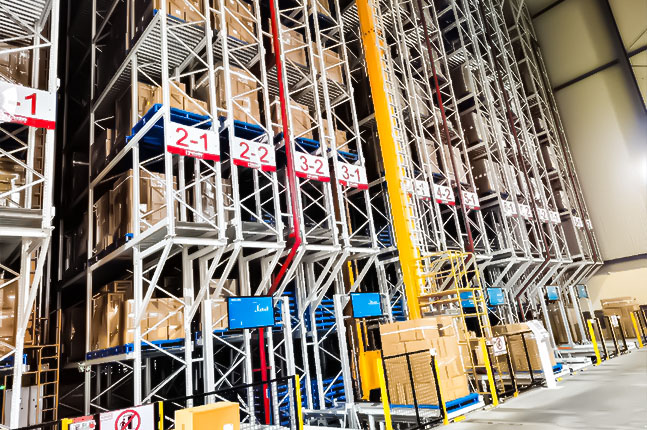
Pallet-based AS/RS using stacker cranes is one of the most established solutions for high-bay automated warehouses. A stacker crane travels along the storage aisle and performs horizontal and vertical movements to automatically store and retrieve pallets.
This configuration can achieve high storage density, accurate pallet handling, and consistent throughput. It is commonly used in large distribution centers, manufacturing facilities, food and beverage warehouses, cold storage facilities, and other operations requiring high-capacity pallet storage.
AS/RS Warehouse Planning
Planning an AS/RS warehouse is a systematic process that connects business requirements with warehouse capacity, automation equipment, material flow, and building conditions. Before selecting specific equipment, the overall operational requirements should be clearly defined.
A well-planned AS/RS should balance storage capacity, throughput, accessibility, automation level, investment, and future expansion rather than simply maximizing the number of storage locations.
1. Planning Preparation
The preparation stage establishes the basic requirements for the project. The following information should be confirmed before detailed design begins:
- Determine the need for automation: Evaluate current warehouse problems, such as insufficient storage capacity, high labor requirements, low picking efficiency, or limited inventory visibility.
- Define the required scale and automation level: Determine the expected storage capacity, throughput, operating hours, and degree of automation.
- Analyze product and inventory characteristics: Collect information about product dimensions, weight, packaging, SKU quantity, inventory levels, and inbound and outbound frequency.
- Evaluate site conditions: Review available floor area, building height, floor load capacity, environmental conditions, fire protection requirements, utilities, and other building constraints.
These inputs provide the foundation for determining the appropriate AS/RS configuration and equipment capacity.
2. Planning and Design
Once the basic data has been collected, the next step is to translate operational requirements into an initial warehouse concept.
Key planning tasks include:
- Determine the warehouse structure and material handling processes.
- Define the load unit type, dimensions, and maximum weight.
- Select suitable storage equipment and automated handling technologies.
- Determine the overall warehouse dimensions and storage layout.
- Calculate required storage capacity and inbound/outbound throughput.
- Select the appropriate warehouse control and management architecture.
- Define requirements for building structures, floors, fire protection, power supply, and other utilities.
- Prepare preliminary investment estimates and project schedules.
At this stage, the objective is not simply to decide which AS/RS equipment to use, but to establish how the complete system will operate as an integrated warehouse.
Key Steps in AS/RS Warehouse Design
After the initial planning stage, the AS/RS design process can be further developed through data analysis, equipment selection, capacity calculations, simulation, and system evaluation.
1. Collect Basic Data
Accurate data is the starting point for AS/RS design. The project team should collect information about both the products and the warehouse environment.
Important data includes:
- Product dimensions, weight, packaging, and load characteristics
- Average and peak inventory levels
- Daily inbound and outbound quantities
- Inbound and outbound frequency
- SKU quantity and distribution
- Existing warehouse and building conditions
- Material flow origins and destinations
- Packaging and handling methods
- Transportation and loading conditions
- Environmental requirements, such as temperature or humidity
The more accurate the input data, the more reliable the resulting storage capacity and throughput calculations will be.
2. Analyze Operational Requirements
The collected data should then be analyzed to determine the actual requirements of the warehouse.
For example:
- Classify products according to ABC analysis based on movement frequency or operational importance.
- Determine suitable load unit dimensions according to product characteristics.
- Calculate the required storage capacity.
- Analyze inbound and outbound volumes and peak throughput requirements.
- Identify operational patterns such as FIFO, LIFO, batch storage, or order picking.
This analysis helps determine whether the warehouse requires pallet AS/RS, tote-based automation, shuttle storage, stacker cranes, or a combination of different technologies.
3. Select Storage Equipment
Storage equipment should be selected based on inventory volume, SKU profile, product characteristics, storage density, and operational requirements.
For example, pallet-based operations may use stacker crane AS/RS or pallet shuttle systems, while smaller products with high picking frequencies may be better suited to tote or bin-based AS/RS.
Equipment selection should also consider future capacity requirements rather than only the current inventory level.
4. Develop the Basic System Concept
Once the operational requirements are defined, an initial AS/RS layout and process concept can be developed.
The basic design normally defines:
- Storage zones and rack configuration
- Inbound and outbound locations
- Material flow routes
- Automated handling equipment
- Picking and order consolidation areas
- Equipment interfaces
- WMS/WCS control architecture
The initial concept can then be optimized through equipment sizing, capacity calculations, energy requirements, and simulation.
5. Select Material Handling Equipment
Equipment selection should be based on the required throughput, operating process, load characteristics, and system layout.
Depending on the project, the AS/RS may include:
- Stacker cranes
- Pallet or tote shuttles
- Conveyors
- Vertical lifts
- AGVs or AMRs
- Palletizers and depalletizers
- Robotic picking systems
- Sorting equipment
Each piece of equipment should be evaluated as part of the complete system rather than independently.
6. Calculate System Capacity
After the system planning and design are completed, it is necessary to calculate the system operation efficiency of each link and whether the capacity matches the requirements.
- Can the storage system provide the required number of locations?
- Can the stacker cranes or shuttles handle the required throughput?
- Can conveyors transfer loads at the required rate?
- Are inbound and outbound stations properly sized?
- Can the system handle peak operating periods?
The calculated equipment capacity should be compared with actual business requirements to identify potential bottlenecks.
7. Validate the Design Through Simulation
Theoretical calculations alone may not fully reflect the performance of a complex automated warehouse. Simulation can be used to test material flow, equipment utilization, storage allocation, throughput, and potential bottlenecks before implementation. Simulation results can help identify:
- Equipment capacity constraints
- Congestion points
- Inefficient material flow
- Unbalanced inbound and outbound processes
- Insufficient buffer capacity
- Potential improvements to equipment configuration
The design can then be adjusted before equipment manufacturing and installation begin.
HUAYIDE provides free 3D animated simulation and layout services for warehouse automation projects. Based on your warehouse dimensions, inventory characteristics, storage requirements, and operational processes, our team can create a visual 3D layout to demonstrate how the proposed AS/RS solution works, including storage, retrieval, material flow, and equipment operation.
Tip: If you’re planning an AS/RS project, a 3D simulation can help you visualize the proposed warehouse before making major investment decisions. Contact HUAYIDE for a free 3D simulation and layout consultation.
8. Evaluate the Complete System
The final stage is to evaluate the proposed AS/RS from both technical and economic perspectives. The evaluation should consider:
- Initial investment
- Operating and maintenance costs
- Storage capacity
- Throughput
- Labor requirements
- Space utilization
- Energy consumption
- Expected return on investment
- Future expansion requirements
A successful AS/RS design should provide a balance between automation performance, storage efficiency, operational reliability, and long-term investment value.
How to Calculate AS/RS Warehouse Area
Warehouse area is an important factor in AS/RS planning because the available footprint directly affects storage capacity, rack configuration, material flow, and overall investment. The required area should not be determined only by the number of pallets or storage locations. Receiving, shipping, inspection, staging, aisles, equipment, and other operational areas must also be considered.
Several calculation methods can be used during the preliminary planning stage.
1. Load-Based Calculation
A load-based calculation estimates the required warehouse area according to the total inventory and the storage capacity per unit of floor area.
Formula: A = mQ / kq
- A : Required warehouse area (m²)
- mQ: Total inventory quantity (t)
- k: Warehouse area utilization rate
- q: Inventory capacity per unit of floor area (t/m²)
2. Direct Area Calculation
A more detailed approach is to calculate the required area by adding the main functional zones of the warehouse.
Formula: A = A₁ + A₂ + A₃ + A₄
- A: Total area required for the AS/RS warehouse (m²).
- A₁: Effective storage area (m²), referring to the floor area directly occupied by stored goods and storage equipment.
- A₂: Inbound inspection area (m²), referring to the space required for receiving, checking, identifying, and temporarily staging goods before they enter the storage system.
- A₃: Outbound shipping area (m²), referring to the space used for preparing, staging, checking, and dispatching goods after they are retrieved from storage.
- A₄: Aisle and circulation area (m²), referring to the space required for equipment movement, material transportation, safety clearances, and access between different warehouse operating areas.
3. Inventory Indicators
Inventory characteristics are another important input for AS/RS capacity planning. Two basic indicators are commonly considered: maximum inventory and inventory turnover.
A preliminary maximum inventory estimate can be calculated as: mQ = (EK / 30)t
- mQ: Maximum inventory quantity in the warehouse (t).
- E: Maximum monthly quantity of goods stored or retrieved by the AS/RS warehouse (t).
- K: Maximum inbound percentage used for the warehouse design.
- t: Average inventory holding period of the goods in the warehouse (days).
- 30: Number of days assumed in one month.
AS/RS Warehouse Racking Design
determined according to the planned maximum storage capacity. In preliminary planning, three of the following four parameters can be used to determine the overall rack configuration:
- Warehouse length or number of rack bays
- Warehouse width or number of storage aisles
- Warehouse height or number of rack levels
- Warehouse capacity or total number of storage locations
The final rack dimensions should also consider storage location dimensions, roof clearance, safety distances from walls and internal facilities, and the required front-end operating area.
1. Rack Height Design
Rack height is one of the key parameters in an AS/RS warehouse. The optimal height directly affects the warehouse footprint, rack length and width, automated equipment performance, and overall project economics.
The appropriate rack height mainly depends on:
- Required storage capacity
- Inventory turnover
- Inbound and outbound requirements
- Load characteristics
- Building height and site conditions
- Stacker crane operating range
2. Determining the Optimal Parameters
Rack Height — H
The optimal rack height depends primarily on the required storage capacity. As a preliminary reference, AS/RS racks are commonly designed within approximately 15–20 m, although the actual height should be determined according to the specific project.
For example:
- For a storage capacity of approximately 1,000–1,500 t, the rack height may be around 12.6 m.
- For a storage capacity of 6,000 t or more, the rack height may reach approximately 16.2 m.
These values are reference points for preliminary planning and should be verified during detailed engineering.
Rack Length — L
When stacker cranes are used for automated storage and retrieval, the rack or aisle length also affects crane travel time and system throughput.
As a preliminary reference, the optimal aisle length L is generally around 80–120 m. To maintain a reasonable balance between horizontal and vertical movement, the relationship between rack height and length can be considered as: H / L = 1/4–1/6
The final dimensions should be confirmed through equipment calculations and 3D simulation.
3. Storage Location and Rail Dimensions
The dimensions of each storage location should be based on the load unit dimensions plus the required clearance.
Storage Location Dimension = Load Unit Dimension + Clearance
Key considerations include:
- Side clearance: Generally around 50–100 mm, depending on the rack structure and load dimensions. For beam-type racks, a₅ > a₃ is generally required; for cantilever-supported rack structures, a₄ ≥ a₃ should be considered.
- Vertical clearance: Sufficient space must be provided to ensure that the fork can slightly lift the load during retrieval without interfering with the rack components above.
- Rail dimensions: The required rail dimension should be determined based on the load unit dimensions plus the necessary safety clearance.
Accurate clearance design is particularly important in AS/RS because automated equipment operates within relatively tight rack and aisle tolerances.
4. AS/RS Inbound and Outbound Capacity Calculation
The required inbound and outbound capacity should be calculated according to the average operating cycle time of the automated equipment.
Inbound/outbound capacity calculation: n = 3600 / tₘ
- n: Number of unit loads or pallets that can be stored or retrieved per hour.
- tₘ: Average operating cycle time, measured in seconds (s).
- 3600: Number of seconds in one hour.
Depending on the operation, the average cycle time can be divided into single-command cycle time and dual-command cycle time.
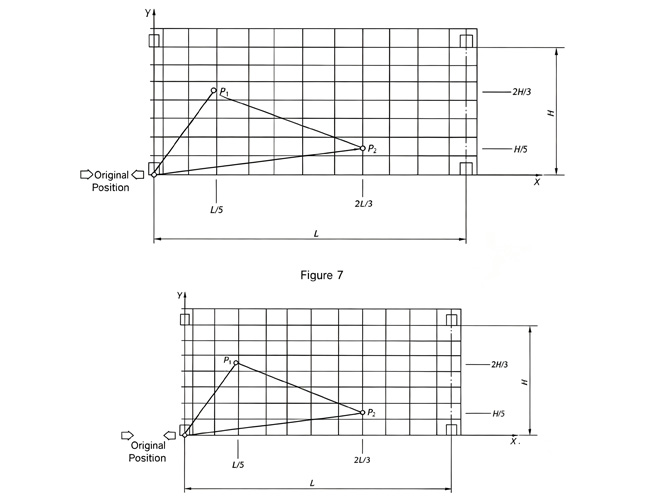
Average Single-Command Cycle Time: tₘ₁ = 1/2 [t(p₁) + t(p₂)] + t₀₁
- tₘ₁: Average single-command cycle time.
- t(p₁): Round-trip horizontal and vertical travel time from the stacker crane’s initial position to point p₁.
- t(p₂): Round-trip horizontal and vertical travel time from the stacker crane’s initial position to point p₂.
- t₀₁: Total fixed operating time, including positioning, storage location detection, fork operation, and other fixed movements.
Average Dual-Command Cycle Time: tₘ₂ = t(p₁; p₂) + t₀₂
- tₘ₂: Average dual-command cycle time.
- t(p₁; p₂): Time required for the stacker crane to travel from its initial position to p₁, then to p₂, and finally return to its initial position, including horizontal and vertical movements.
- t₀₂: Total fixed operating time for a dual-command cycle, including positioning, storage location detection, and fork operation.
Stacker Crane Configuration:
Two common stacker crane configurations are used in AS/RS warehouses:
- One crane per aisle: Each aisle is equipped with a dedicated stacker crane, providing independent and efficient operation.
- One crane for multiple aisles: One stacker crane serves two or more aisles through a U-shaped rail or transfer car, reducing equipment quantity while requiring careful throughput planning.
AS/RS Warehouse Layout and Material Flow
The overall layout of an AS/RS warehouse should be designed around material flow, storage capacity, equipment configuration, and inbound and outbound requirements. A well-designed layout helps reduce unnecessary movement and maintain stable system throughput.
1. Material Flow Patterns
Different warehouse layouts can be selected according to the location of receiving and shipping areas:
- Same-end in/out: Inbound and outbound operations are located at the same end of the warehouse.
- Two-end in/out: Receiving and shipping operations are arranged at opposite ends.
- Midpoint in/out: Inbound and outbound operations are located in the middle of the storage area.
- Through-flow: Goods enter from one side and leave from the opposite side.
- Side-flow: Material flow is arranged along the side of the storage area.
The appropriate pattern should be selected according to the warehouse building, process requirements, and material flow.
2. AS/RS Inbound and Outbound Process
A typical AS/RS workflow connects order instructions, identification systems, storage equipment, and inventory management.
Inbound Process:
- Prepare the inbound operation.
- Issue the inbound order.
- Verify the inbound instruction.
- Transport the goods to the inbound station.
- Check whether the goods match the inbound order. If an error occurs, the system generates an alarm for further handling.
- Use RFID or barcode identification to record the load ID.
- The stacker crane retrieves the load.
- The crane moves to the designated storage location and places the load.
- The warehouse system updates the inventory information.
- The inbound operation is completed.
Outbound Process:
- Prepare the outbound operation.
- Issue the outbound order.
- Verify the outbound instruction.
- The stacker crane travels to the designated storage location and retrieves the load.
- The load is transported to the outbound station.
- The system verifies the load information. Any mismatch triggers an alarm for further handling.
- RFID or barcode identification records the load ID.
- The load is transferred to the outbound area.
- The warehouse system updates the inventory information.
- The outbound operation is completed.
3. Inbound and Outbound Transport Methods
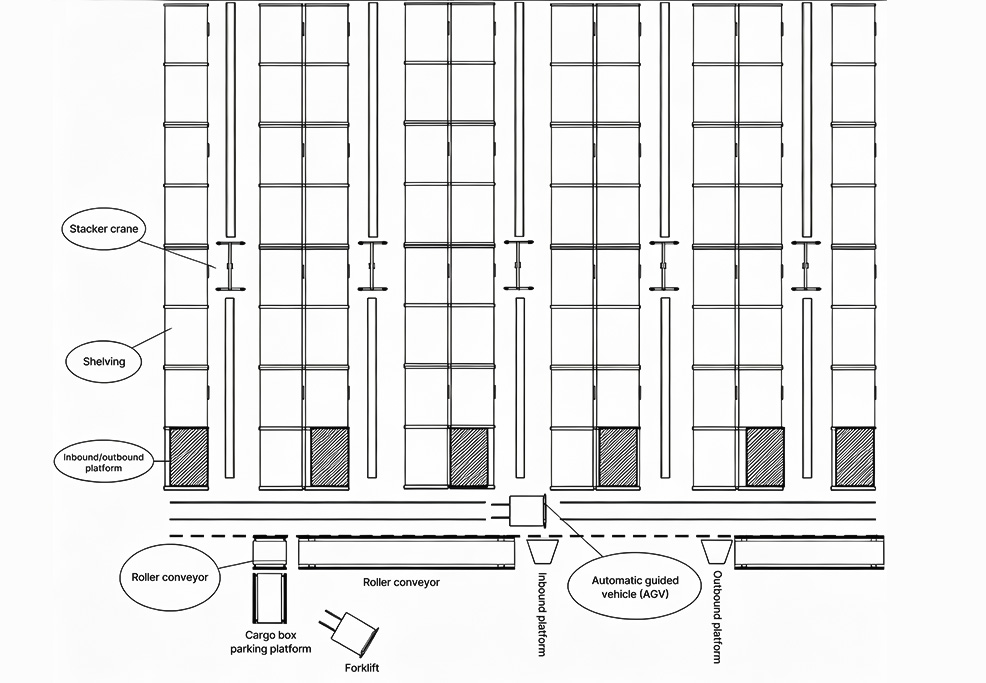
The transport method connecting the AS/RS with receiving and shipping areas can be selected according to throughput, flexibility, and investment requirements.
- Forklift: Simple and economical, but provides lower automation and efficiency.
- Continuous conveyor: Supports automated control with moderate investment.
- AGV: Provides flexible automated transportation but generally requires higher investment.
- Shuttle: Offers an economical and efficient option with moderate flexibility.
4. Horizontal Conveying Equipment
Horizontal conveying equipment transports loads in straight, lateral, and turning directions and can also support online sorting and load tracking.
After palletizing or depalletizing, full pallets in an AS/RS warehouse can be transported to inbound or outbound stations using:
- Roller conveyors
- Chain conveyors
- Linear transfer shuttles
- Loop shuttles
The appropriate equipment should be selected according to load characteristics, layout, throughput, and required automation.
5. Vertical Conveying Equipment
Vertical conveyors, also known as lifts, transfer standardized loads between horizontal and vertical transportation levels. They can move goods upward or downward while making better use of limited warehouse space.
Common types include:
- Reciprocating lifts
- Continuous lifts
- Spiral lifts
The selection depends on required throughput, vertical travel distance, load characteristics, and available space.
6. Automated Guided Vehicles (AGVs)
An AGV (Automated Guided Vehicle) is an unmanned material handling vehicle powered by batteries and equipped with automatic guidance and control systems.
A typical AGV consists of:
- Mechanical structure
- Travel drive system
- Lifting or transfer mechanism
- Positioning and navigation system
- Battery system
- Safety protection system
Based on the navigation method, AGVs can generally be divided into fixed-path guidance, such as magnetic or optical guidance, and free-path guidance, such as laser navigation and inertial navigation.
7. Palletizing and Depalletizing Equipment
Palletizing and depalletizing systems automate the loading and unloading of products onto pallets. The equipment and gripper type should be selected according to the product characteristics and packaging format.
Common configurations include:
- Multi-joint robotic arms
- Cartesian robots
- Side-clamping grippers
- Bottom-support grippers
- Vacuum suction grippers
Robotic palletizing systems can also be configured as fixed or mobile units, depending on the warehouse layout and operational requirements.
Conclusion
Planning and designing an AS/RS warehouse is a systematic engineering process that requires the coordination of storage capacity, material flow, automated equipment, warehouse layout, and control systems. From initial data collection and equipment selection to capacity calculation, 3D simulation, and final system evaluation, every stage can directly affect the performance and long-term value of the warehouse.
With extensive experience in warehouse automation and storage solutions, HUAYIDE provides customized AS/RS solutions covering system planning, racking, automated handling equipment, WMS/WCS integration, and project implementation. If you are planning a new automated warehouse or upgrading an existing facility, contact HUADE for a free consultation and 3D simulation of your AS/RS solution.